Measure & design
Accurate field measurements and a practical kitchen plan built around your room, storage, style, and budget.
Cabinetry & kitchen remodeling · Northwest Arkansas
Northwest Arkansas cabinets & remodeling — accurate measure, proven semi-custom lines, and experienced installation from one local company. No months-long wait for fully custom.
A faster cabinet process
Ozark Edge designs around proven semi-custom cabinet collections from established manufacturers. You get the look and storage you want, dependable quality, and a faster, more predictable path from measurement to installation—without waiting months for fully custom cabinetry.
Need the whole kitchen completed? We can also handle demolition, layout changes, cabinet installation, countertop coordination, quartz or granite surfaces, backsplash work, and the related finish work—giving you one point of responsibility from removal through completion. Cabinet installation-only projects are welcome too.
Tell us about your kitchenAccurate field measurements and a practical kitchen plan built around your room, storage, style, and budget.
Semi-custom and factory-assembled cabinet options selected for the right balance of dependable quality, design choice, lead time, and cost.
Choose professional cabinet installation only, or one point of responsibility for demolition, cabinetry, countertops, backsplash, and finish work.
Selected work
These projects show cabinet installation, kitchen design, and whole-home cabinetry completed over years of residential construction work. Portfolio projects include work completed in Florida and Arkansas. Ozark Edge Cabinets is now based in and serving Northwest Arkansas. Each scope is identified clearly.
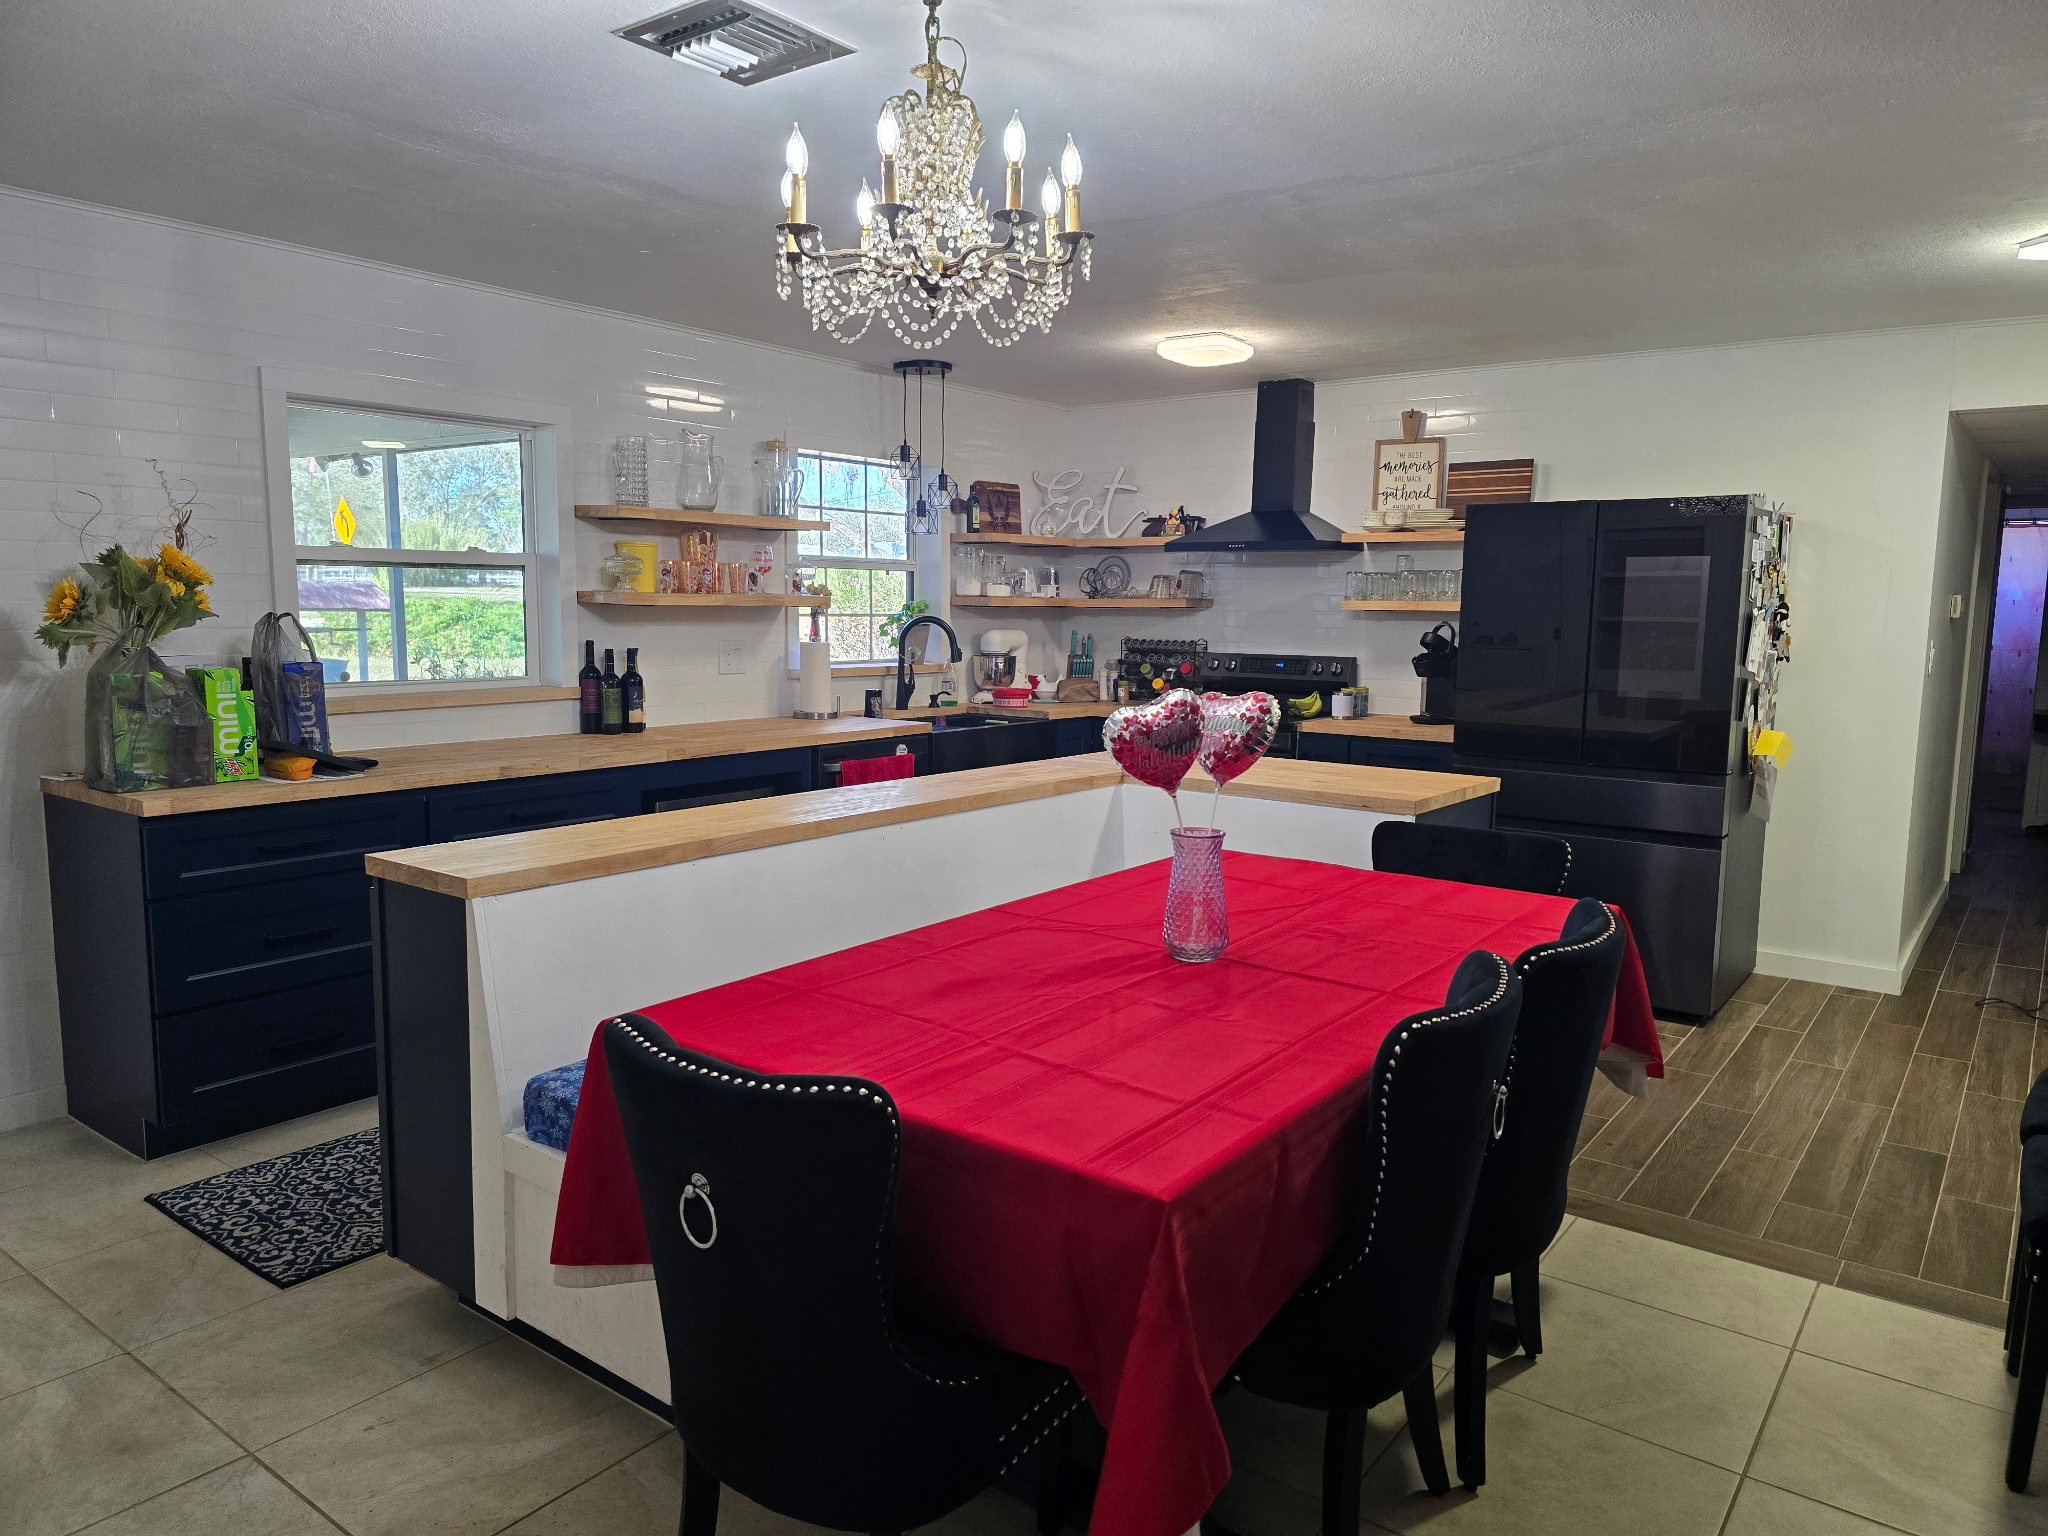
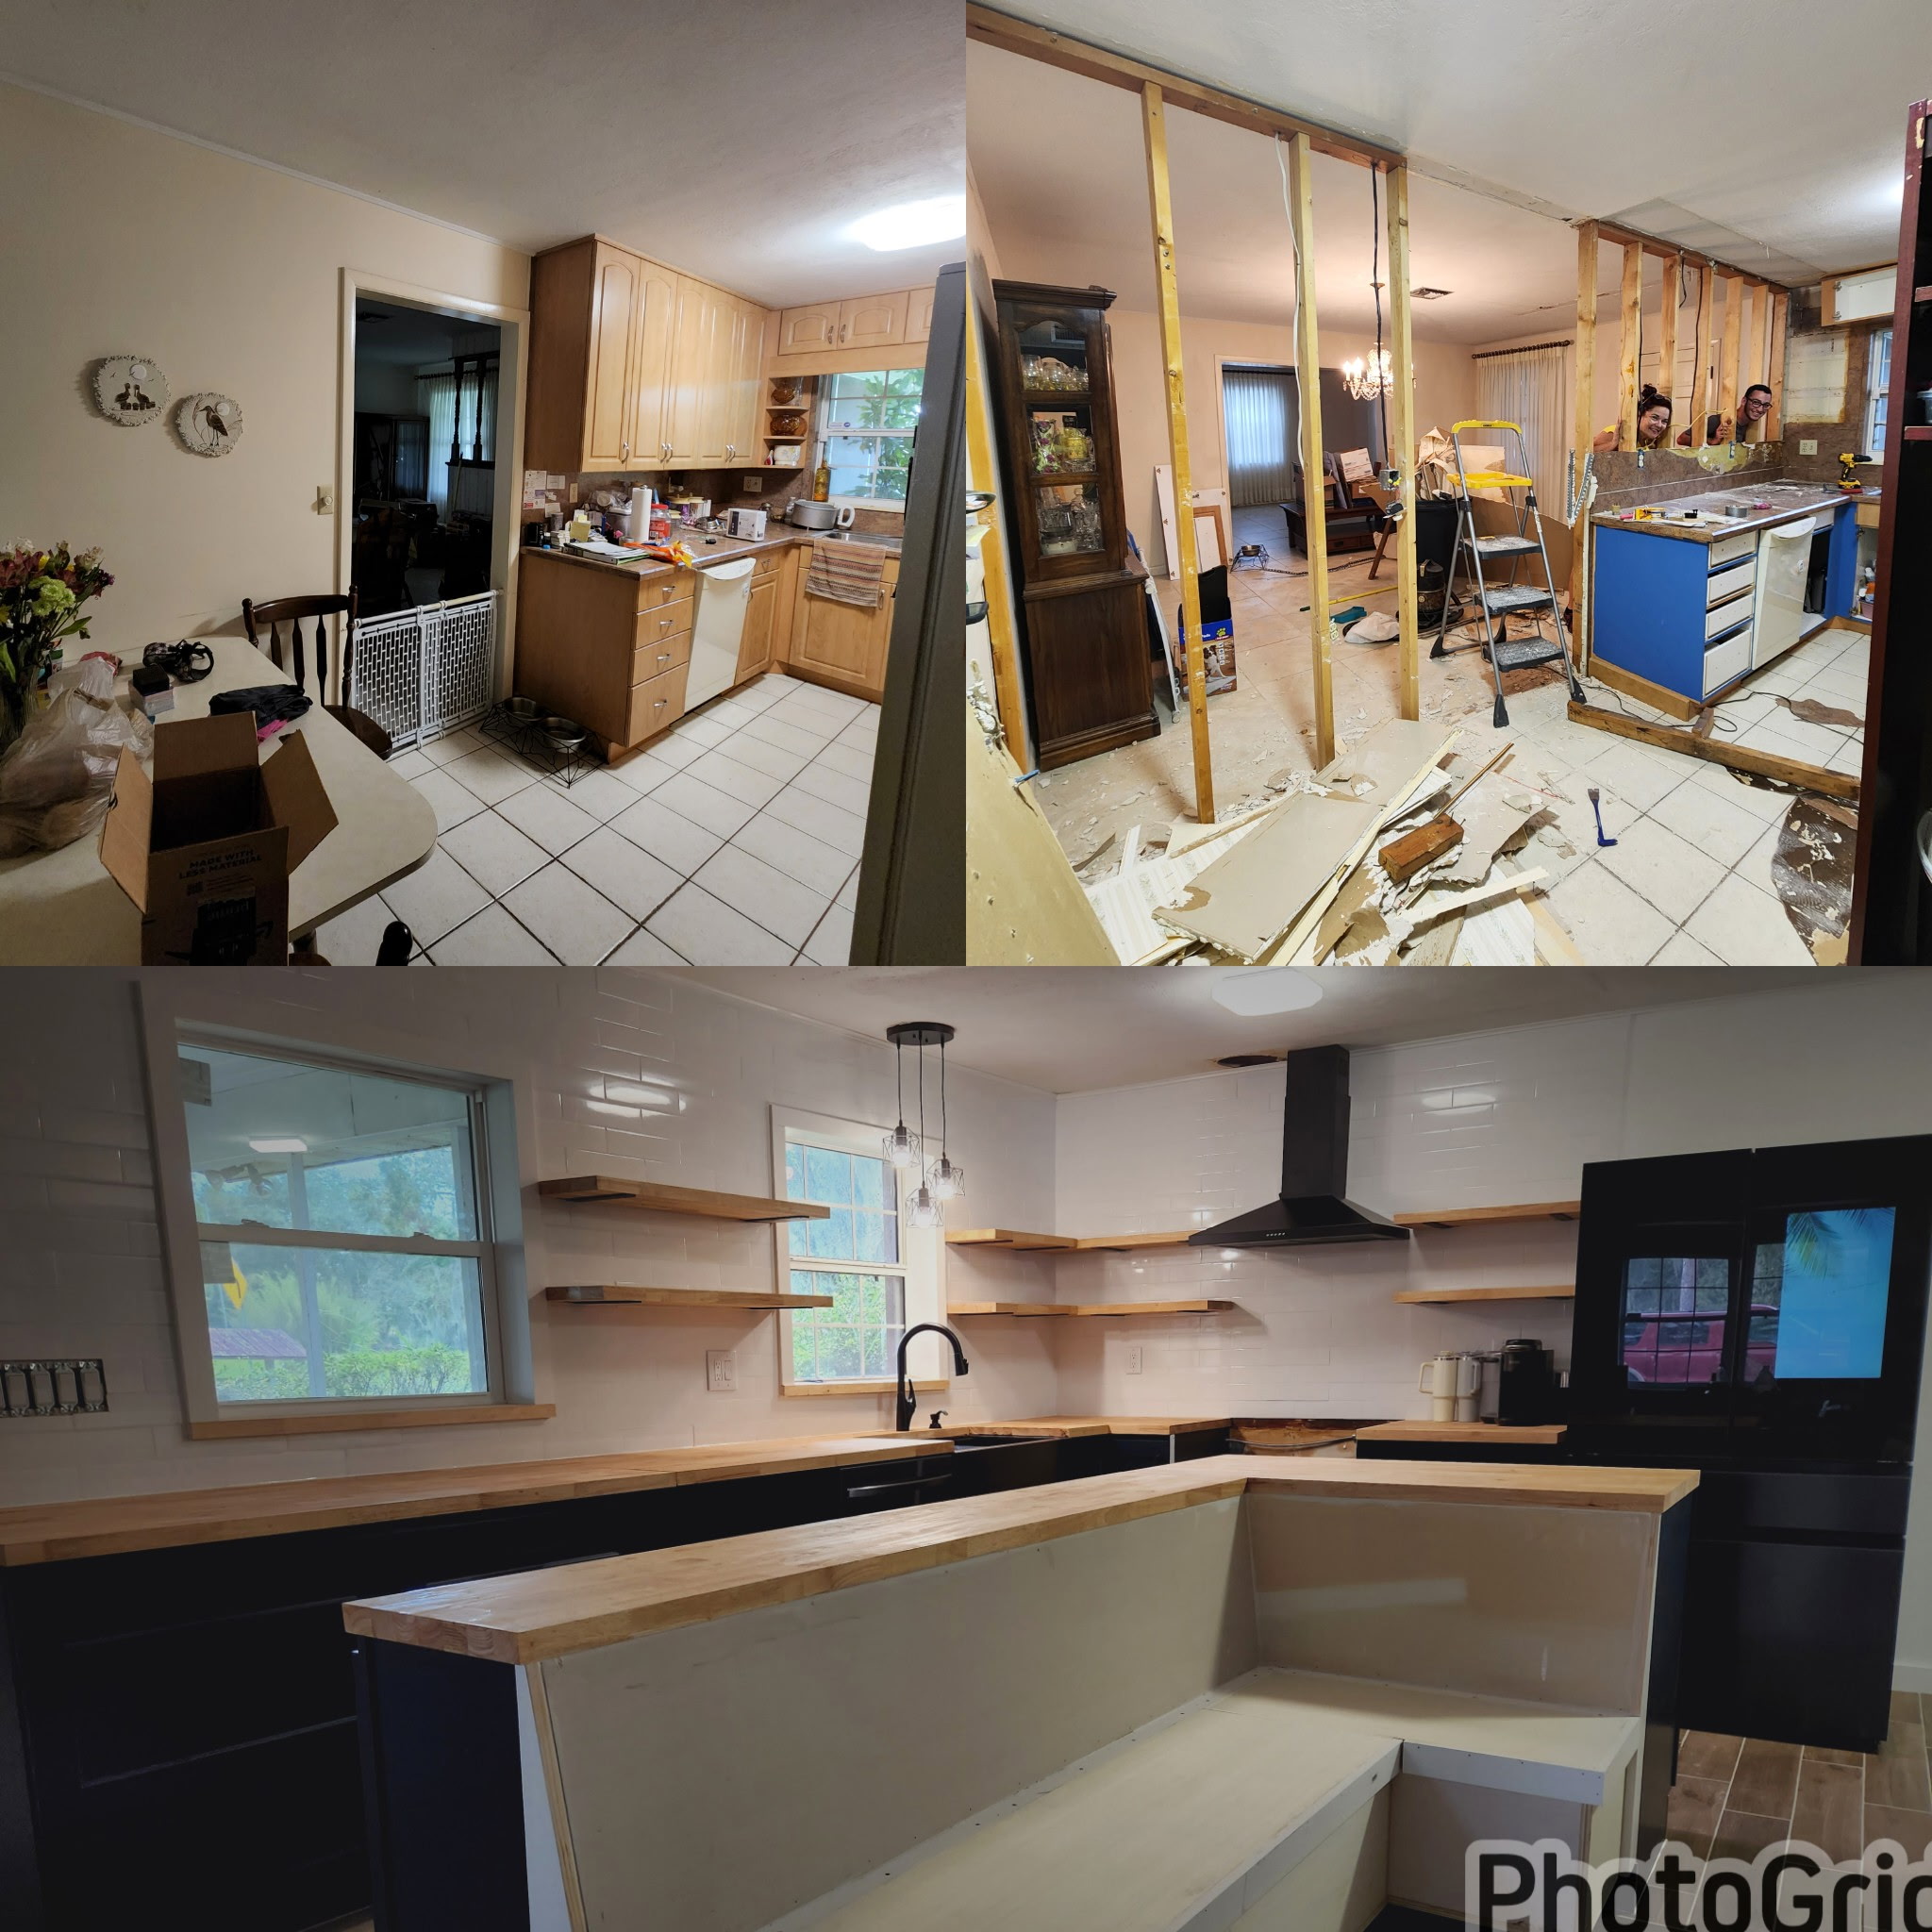
A complete kitchen remodel by Barry, from layout changes to cabinets, wood countertops, tile backsplash, open shelving, and built-in seating. The finished kitchen and before-and-progress photos show the scope of the transformation.
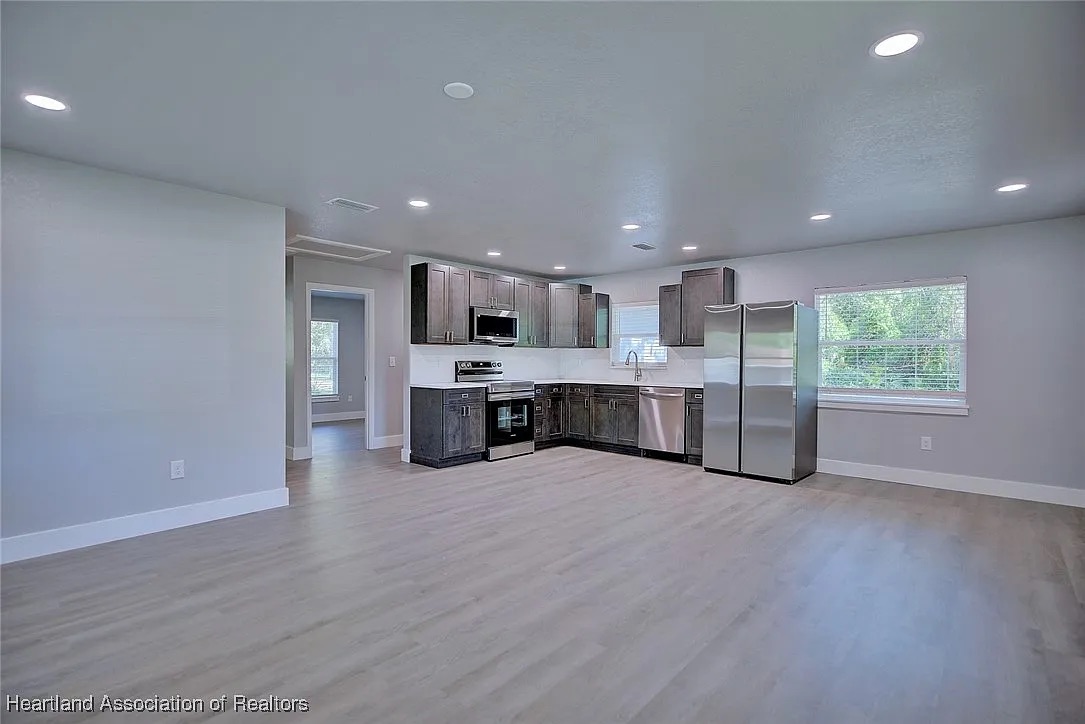
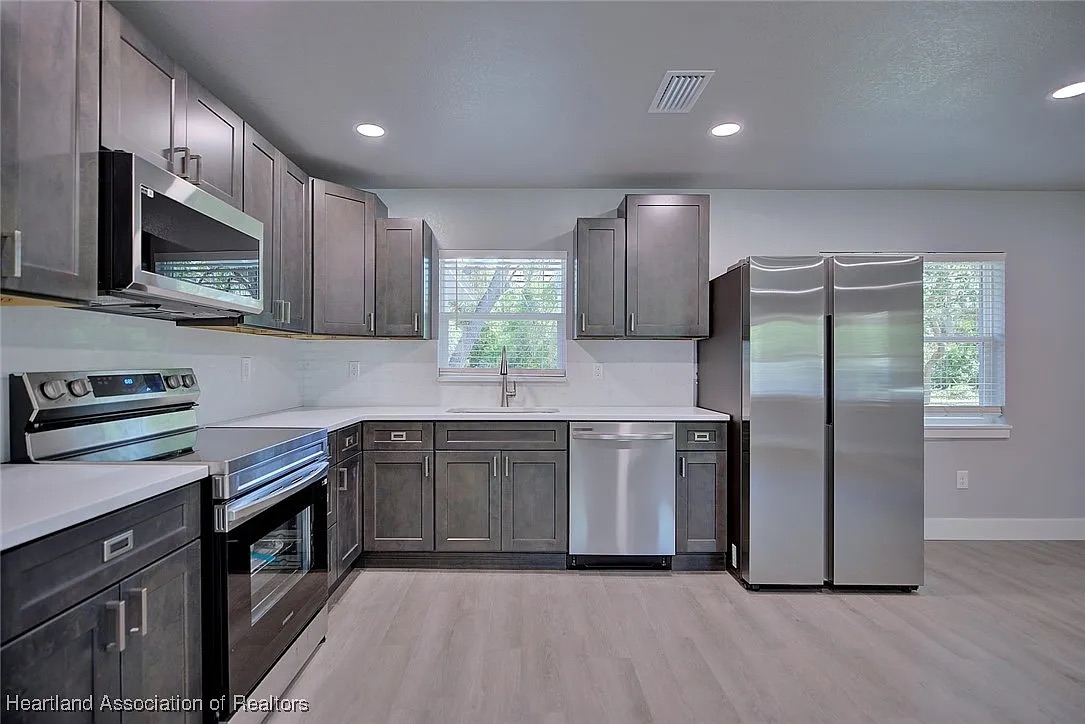
A clean, efficient layout designed for a smaller home, with gray Shaker cabinets, full-height storage, and practical appliance placement.
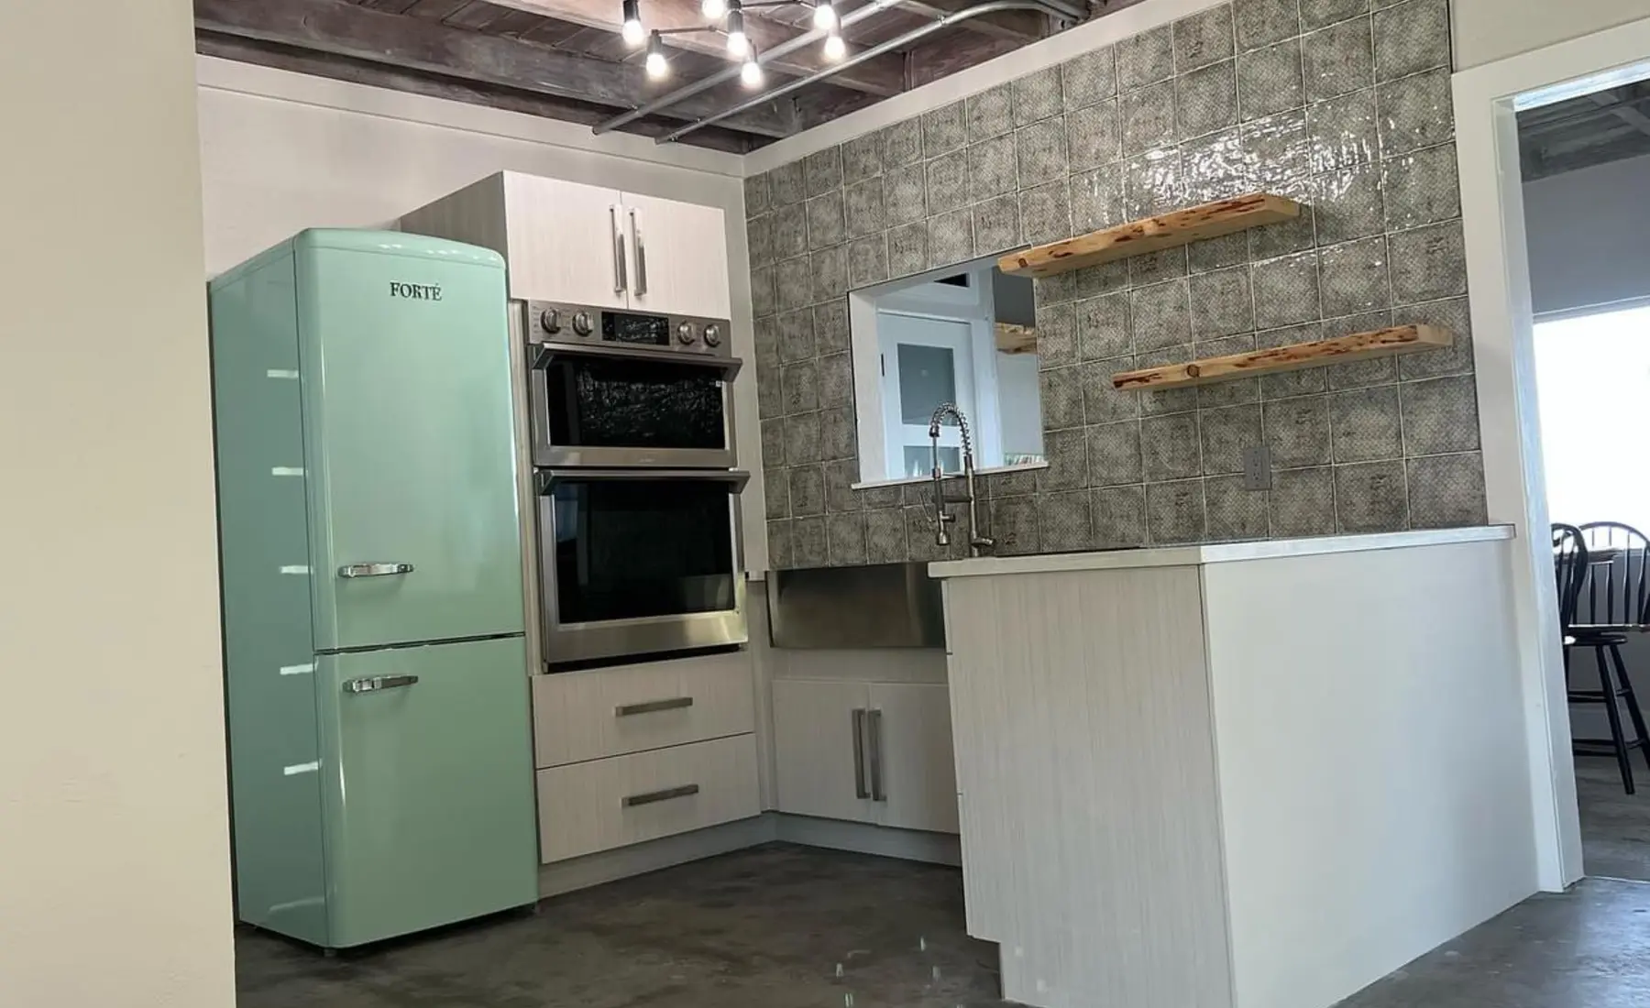
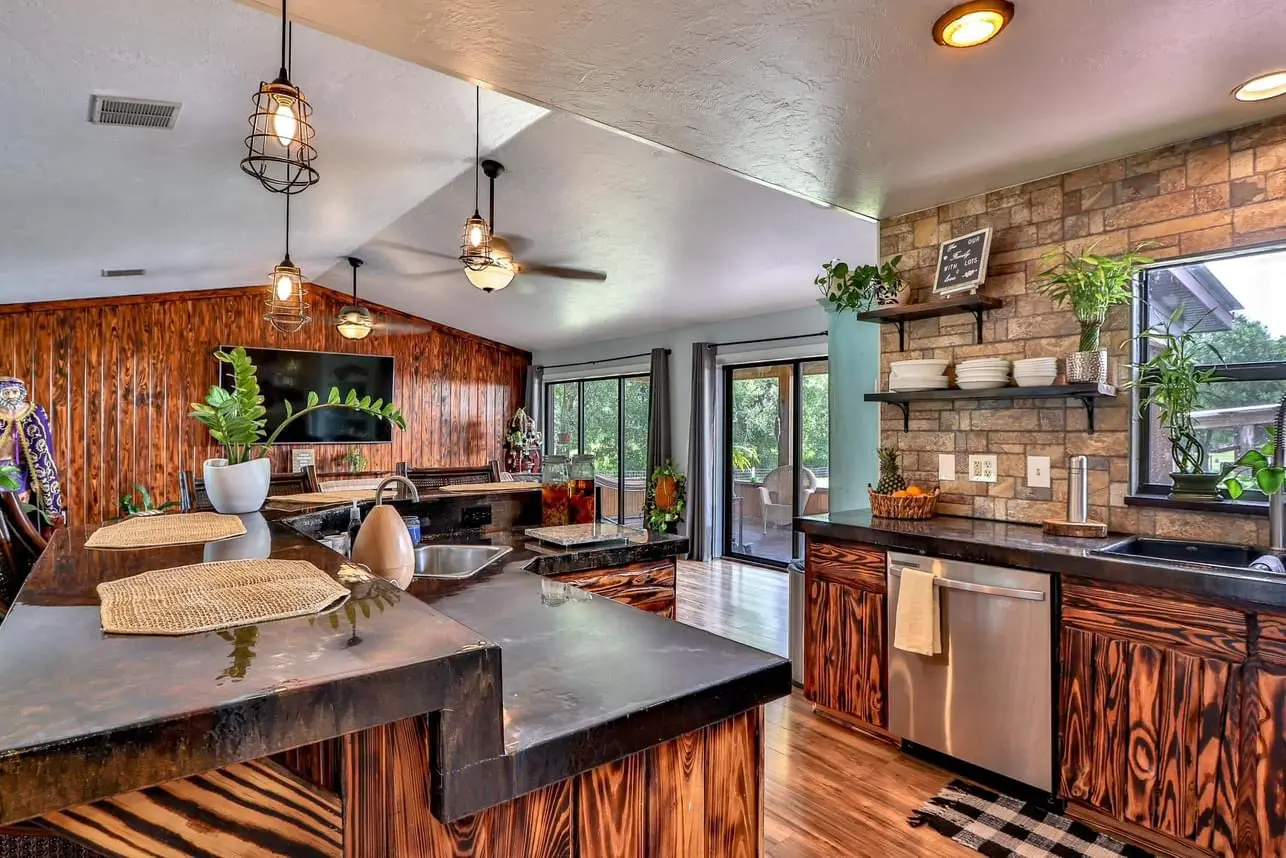
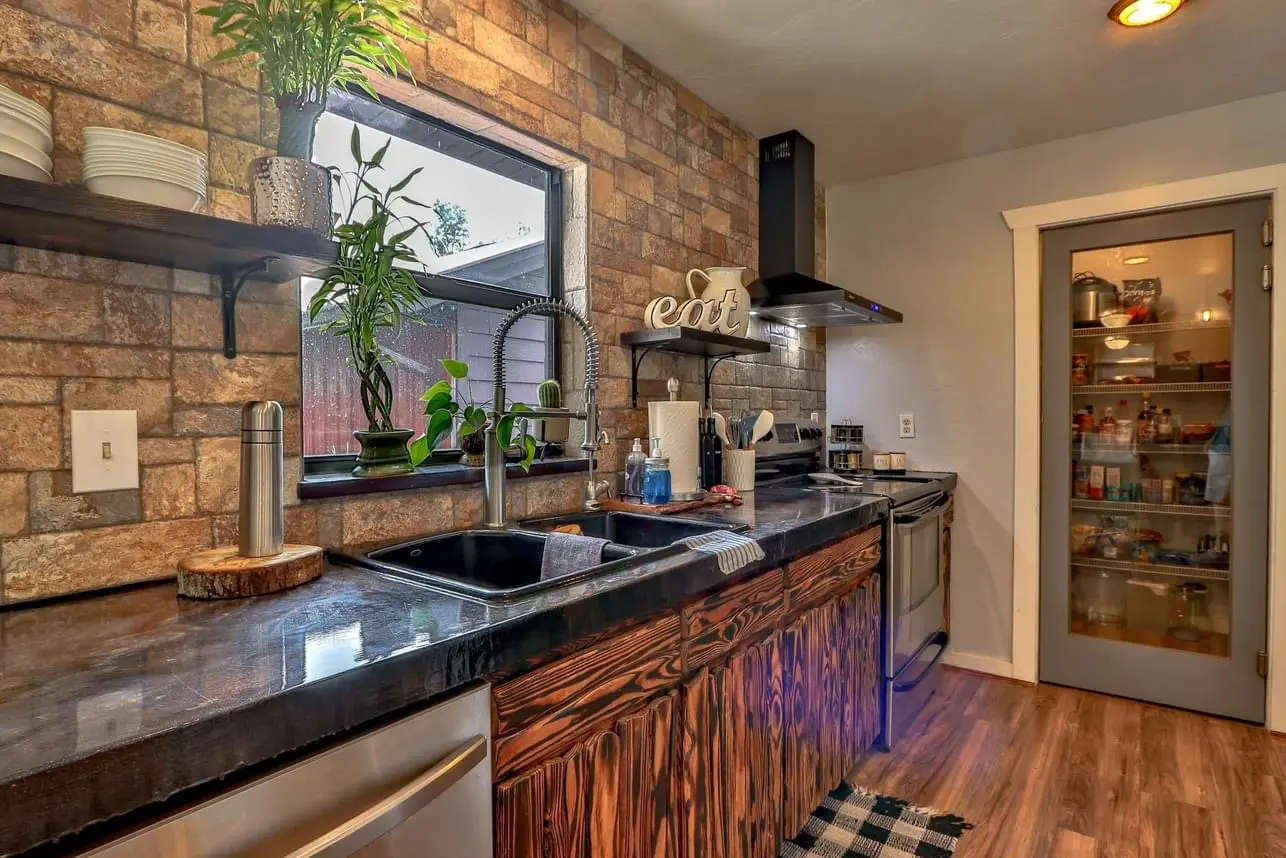
A complete kitchen transformation combining warm wood cabinetry, custom concrete countertops, stone backsplash work, open shelving, and a hardworking island.
Coordinated cabinetry across one home, including a full kitchen, butler pantry storage, and a bathroom vanity.
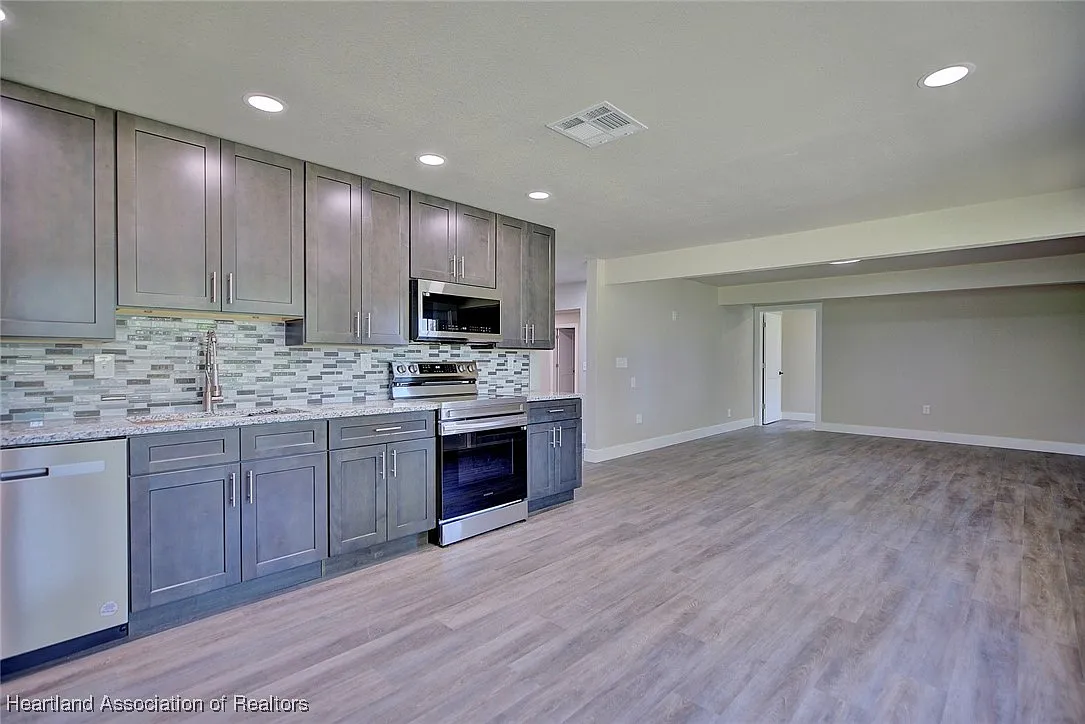
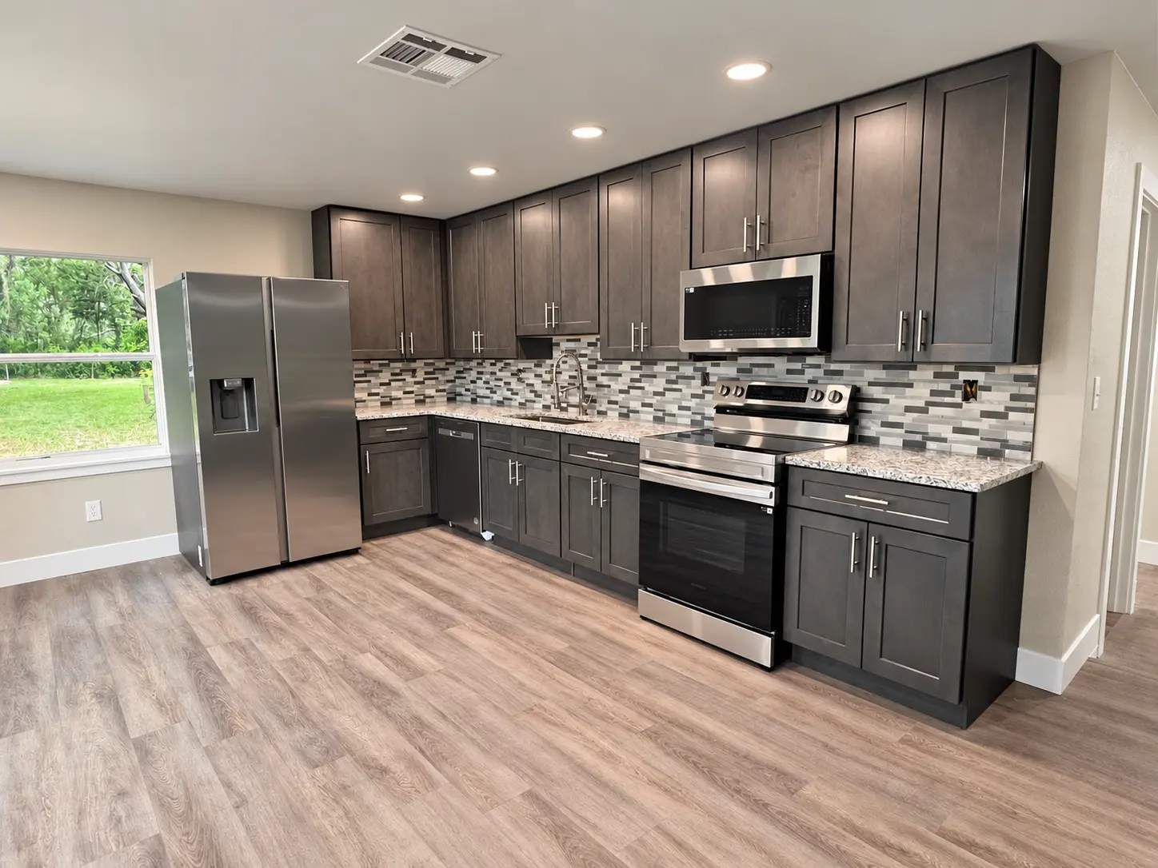
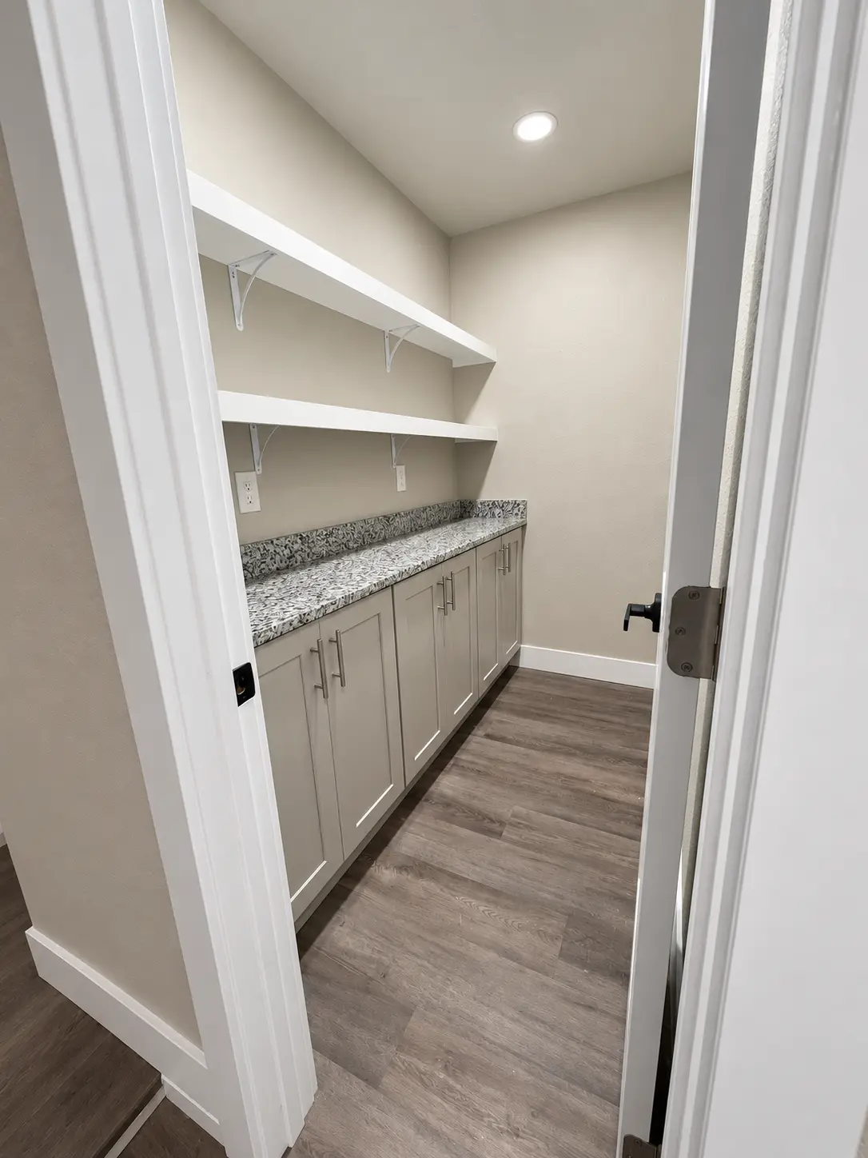
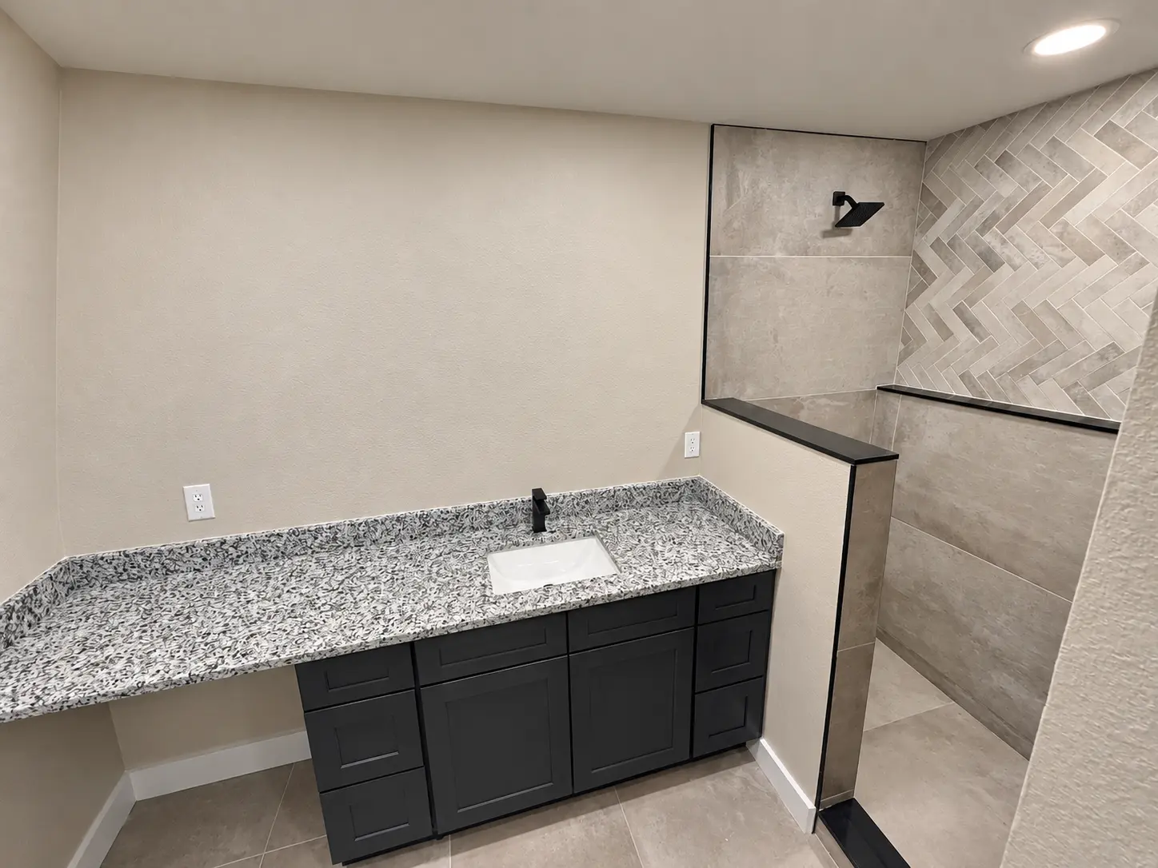
A full kitchen update with new cabinetry, countertops, full-height countertop-material backsplash, improved function, and careful finish details.
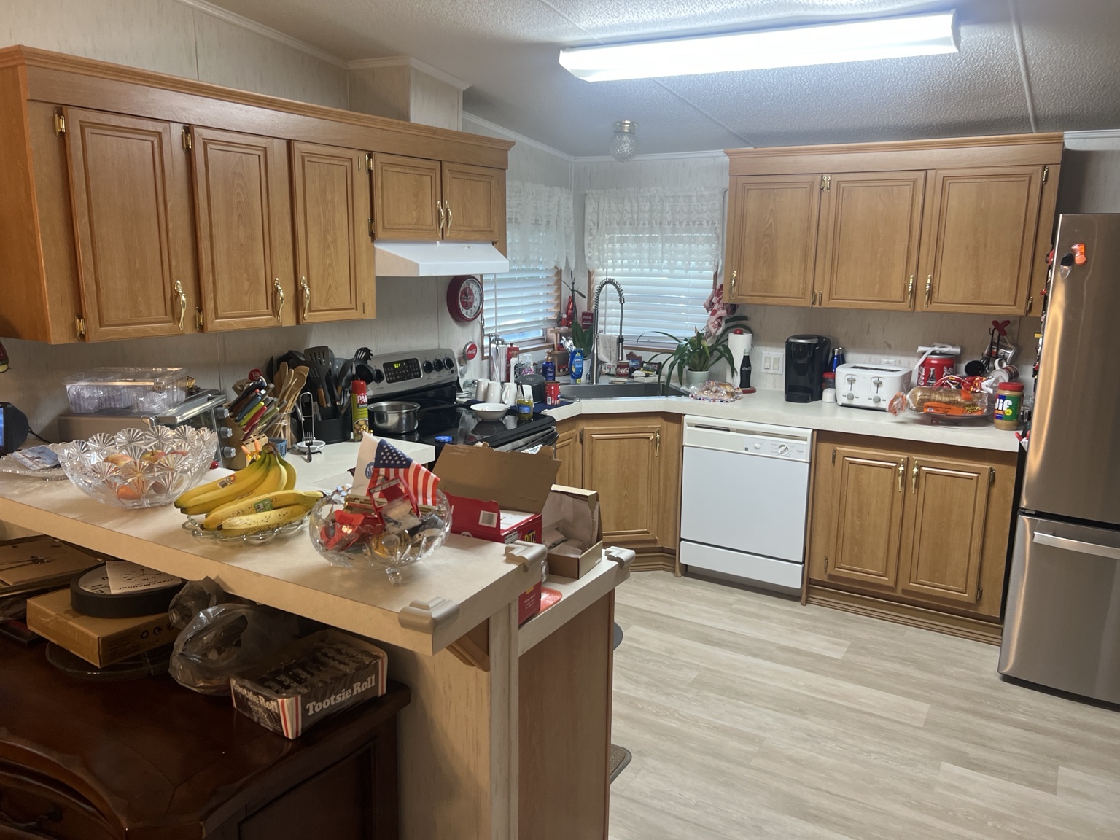
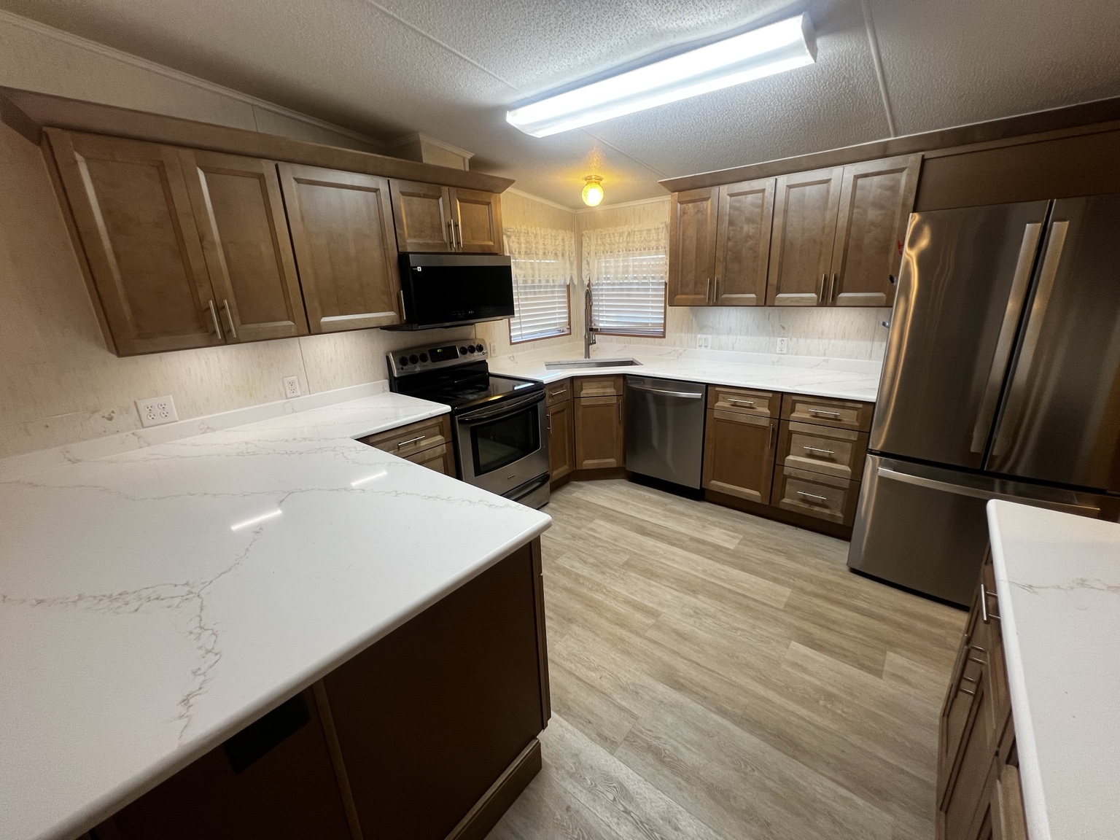
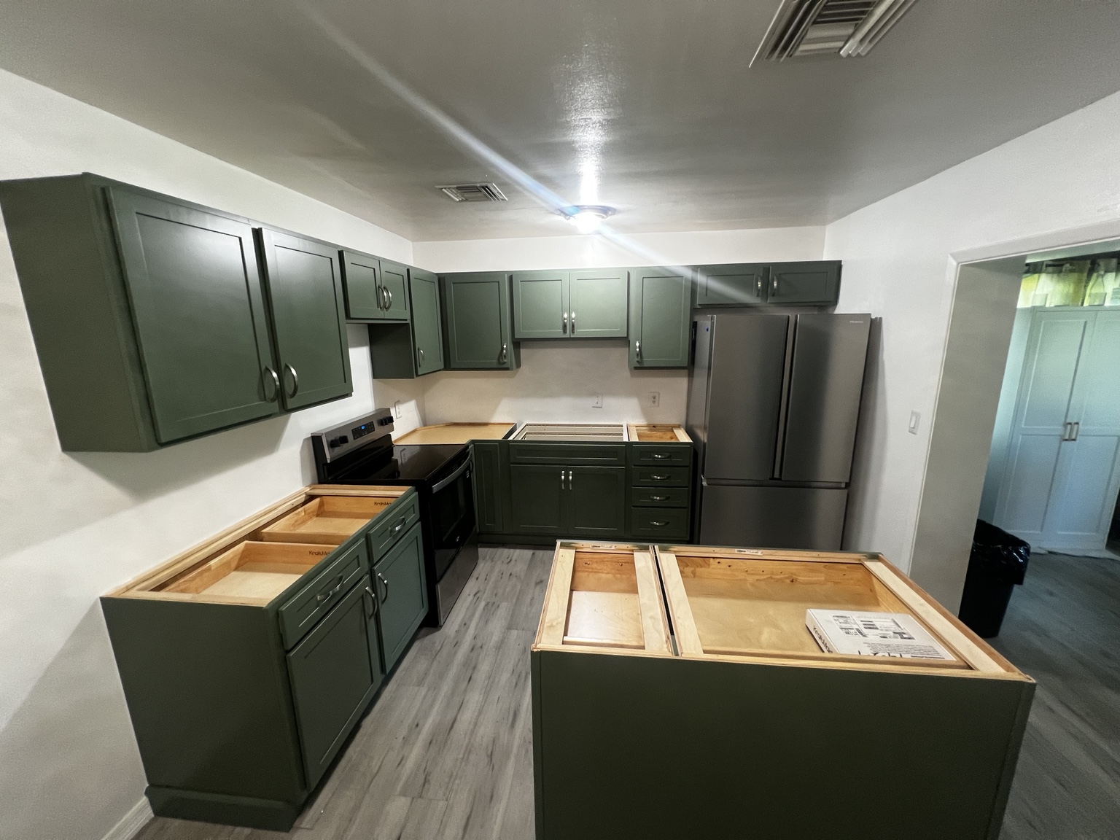
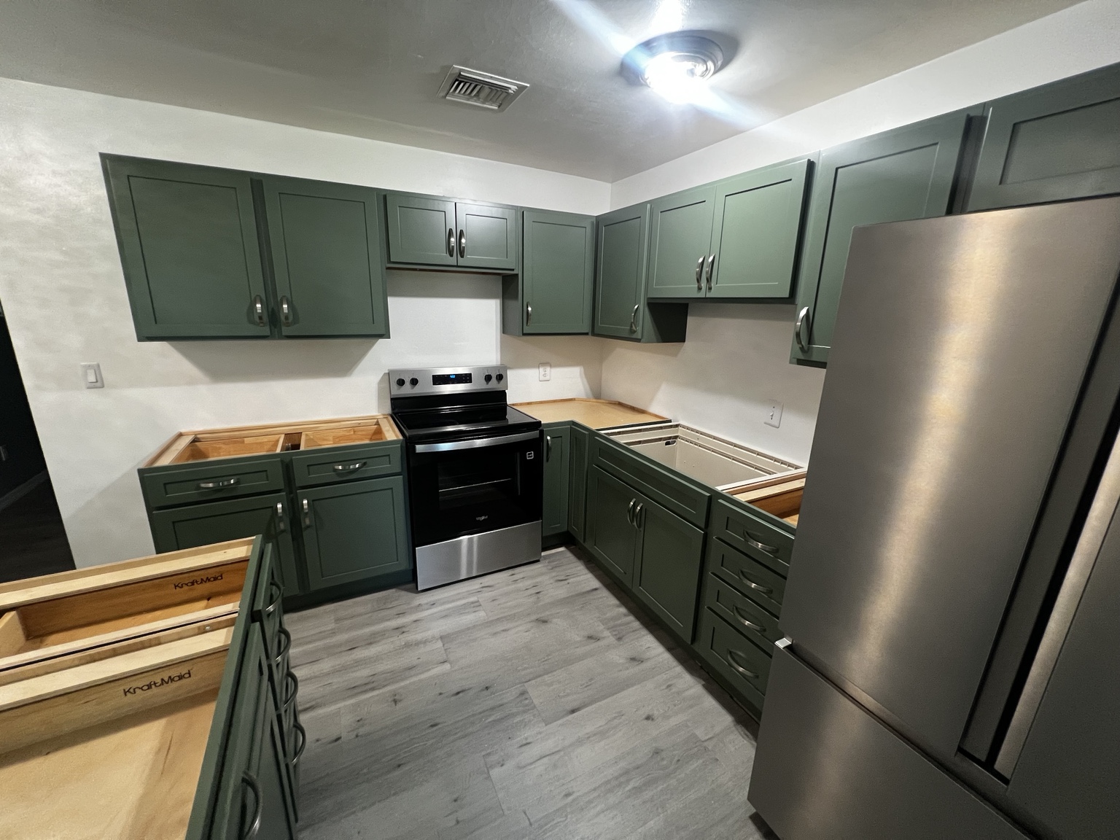
KraftMaid cabinet installation with perimeter storage, a working island, appliance openings, fillers, and final alignment.
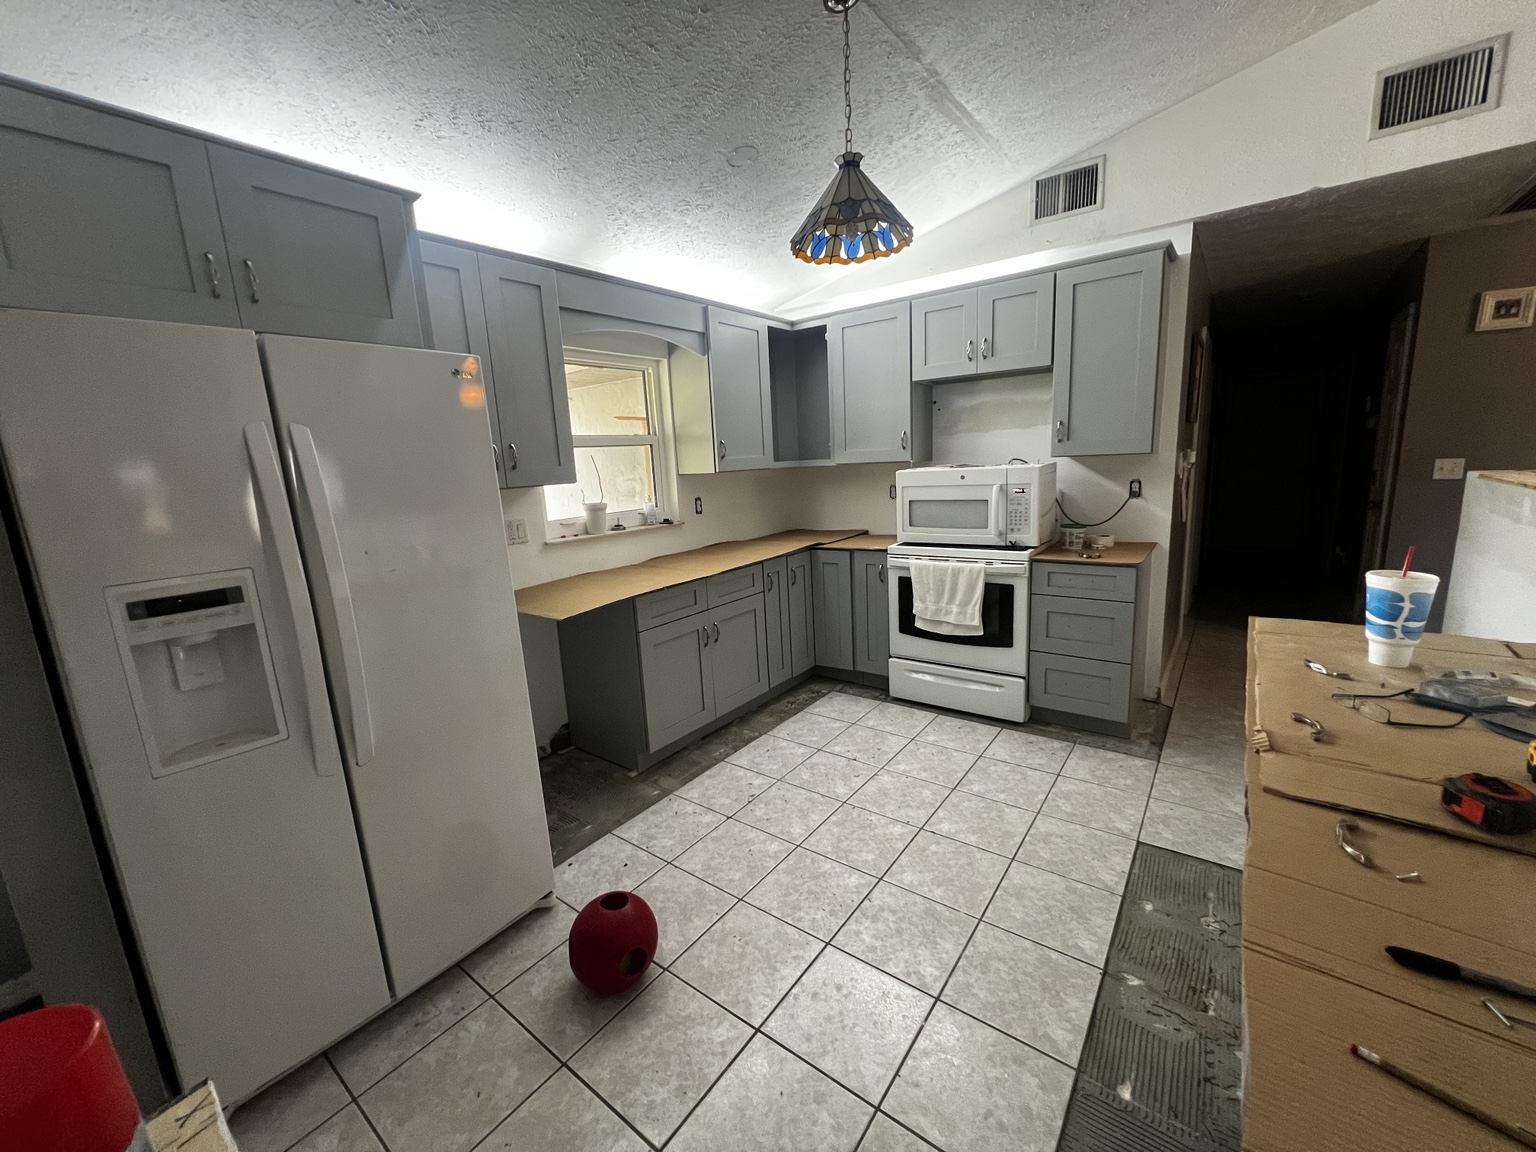
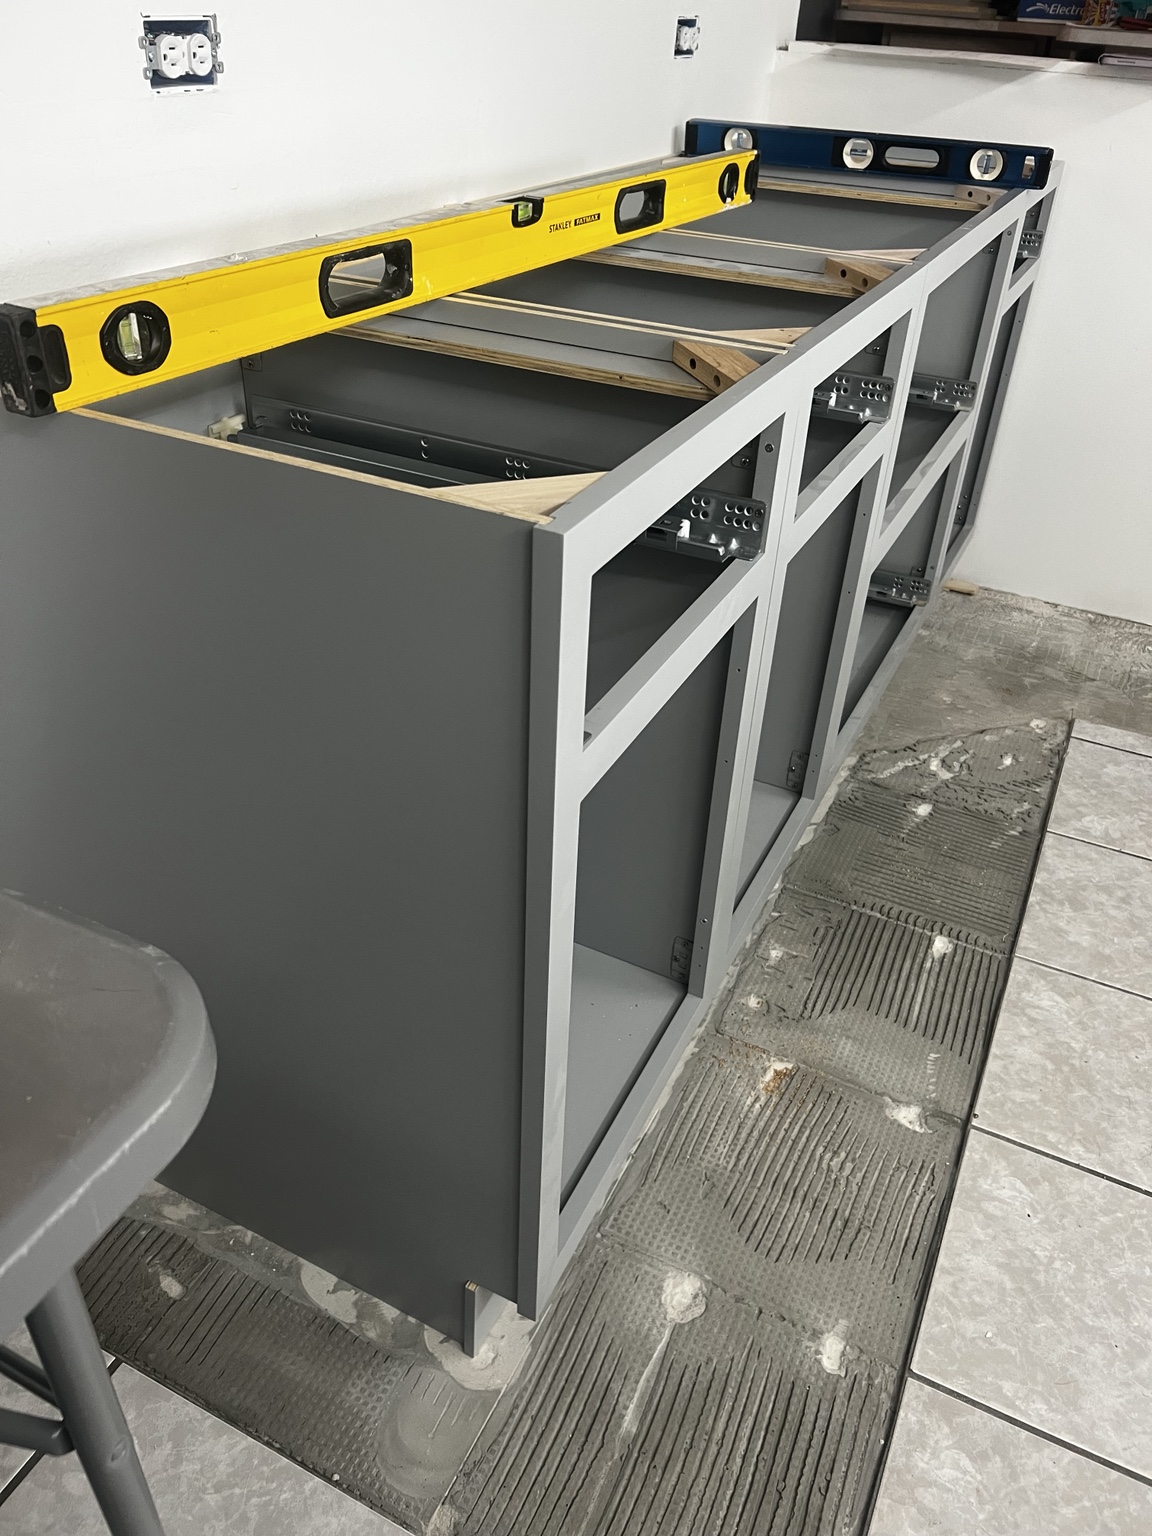
Cabinet installation fitted around an existing kitchen, including tall units, window-wall cabinets, crown treatment, and precise base leveling.
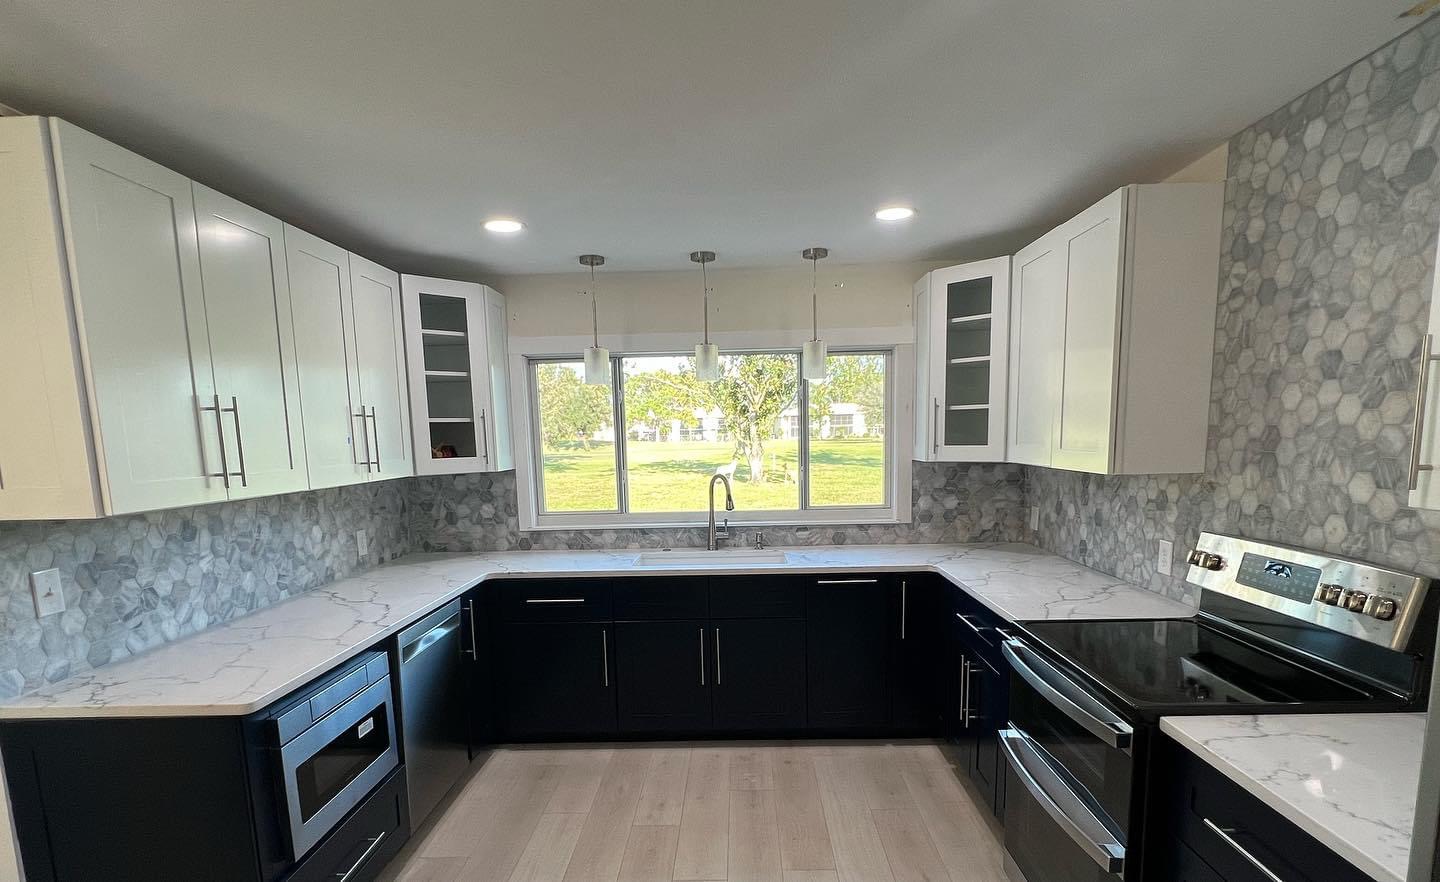
Black base cabinets, white wall cabinets, glass-front accents, and tall pantry storage installed into a bright open kitchen.
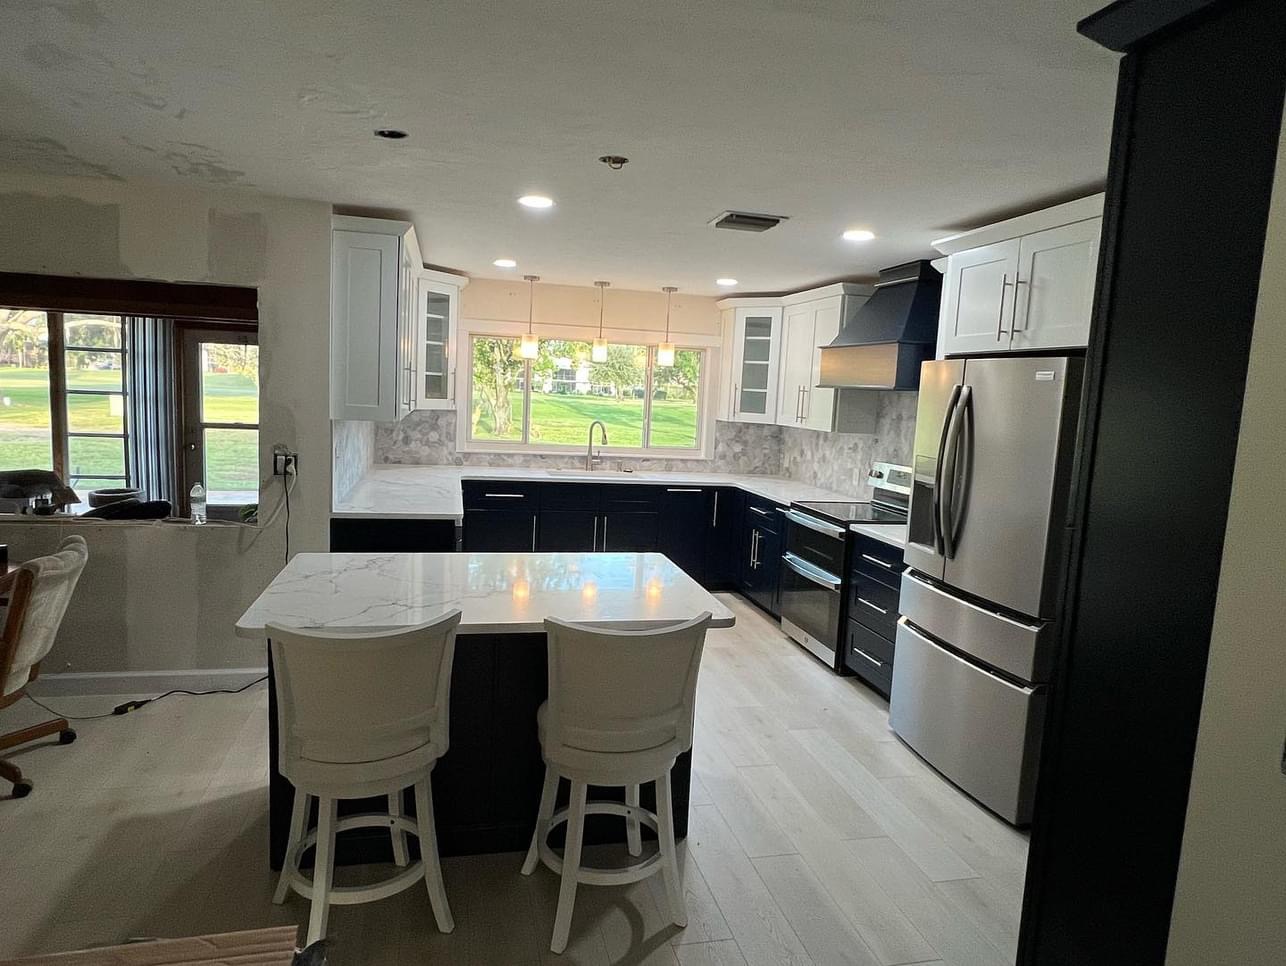
Installation-only projects show Ozark Edge cabinet work. Countertops, flooring, appliances, and other trades may have been completed by others.
A clear path forward
We learn what is not working and take accurate measurements of the actual room.
We build the layout and match it with the right manufacturer, cabinet construction, finish, and price point.
We order the complete cabinet package and, for full-kitchen projects, coordinate countertops, backsplash materials, and the related work.
Ozark Edge handles precise cabinet installation and final adjustments—or the complete kitchen scope, from demolition and reconfiguration through backsplash and finish work.
Built by a builder
Ozark Edge is grounded in decades of hands-on residential construction in Florida and now based in Northwest Arkansas. We account for the walls, floors, plumbing and trim that can make or break an installation.
Request a quote
Submit your project details below. We’ll contact you to discuss the room, your timeline, and the right next step.
Serving Northwest Arkansas and surrounding communities.